
Planning Office Lighting Around People, Screens and Shared Spaces
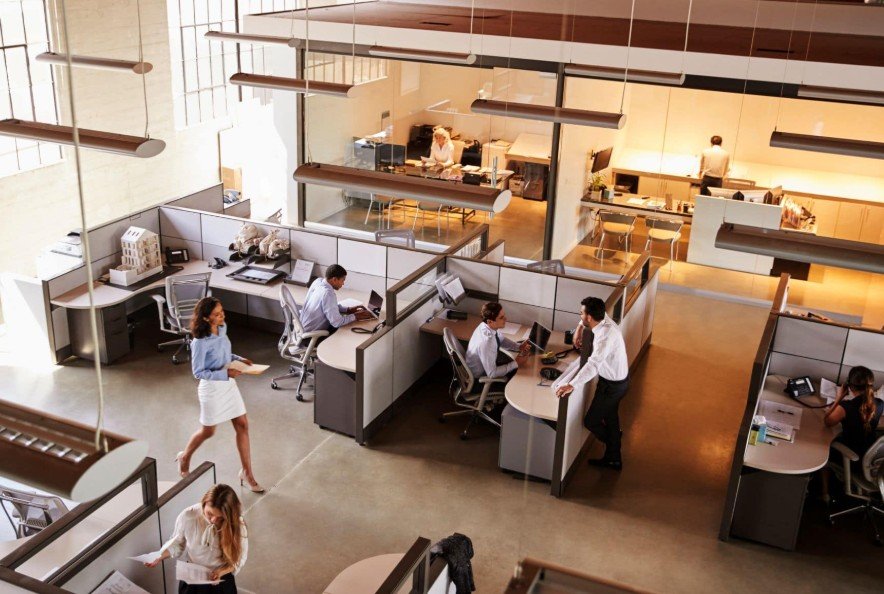
Office layouts evolve faster than many lighting installations. A room designed for rows of fixed desks may become a mix of individual workstations, meeting tables, phone booths and shared project areas. Lighting has to support these changing activities without producing distracting screen reflections or leaving circulation routes poorly illuminated. Instead of selecting one fixture type for the entire floor, an office project should map each activity, define the intended surfaces and connect lighting groups to actual patterns of use. That approach improves both daily comfort and the ability to adapt the space later.
Start with workstation geometry
Draw the furniture plan with monitor positions, desk depths, partitions and storage units. The position of a ceiling luminaire in relation to the user’s viewing direction affects reflections, while a fitting directly behind the seated worker can create shadows across paperwork. Workstations near windows face changing daylight throughout the day; those in the middle of the floor rely more heavily on electric lighting. Study the actual arrangement rather than assuming that a symmetric grid of ceiling fixtures will give every employee the same experience.
Task lighting can help where one person regularly reads printed drawings and another works almost entirely on screens. A desk lamp should illuminate the useful part of the surface without placing a bright source in the user’s eyes or monitor. Check the height and reach of adjustable fittings, especially where monitor arms and acoustic screens consume space. For shared desks, controls must remain understandable when a new person arrives. A clear layout should support ordinary working positions without constant lamp adjustment.
Control glare and reflected brightness
Bright sources visible above or behind a monitor can appear as reflections in glossy screens. Polished tables, glass partitions and whiteboards introduce additional reflective surfaces. Check lighting from the seated eye position, not only while standing in an empty office. A well-shielded fixture, suitable diffuser and thoughtful placement can reduce direct glare. Light distribution also matters because a strong downward beam may create bright patches surrounded by darker areas, making the visual field feel uneven.
Glare control should not come at the expense of useful lighting on documents and faces. The design can combine broad ambient illumination with local task sources where people need extra visibility. Different ceiling heights and room finishes affect how well reflected light spreads. Use product photometric data where available, particularly for repeated fixture layouts. For large projects, calculations and a representative mock-up are more informative than choosing the number of luminaires from room area alone.
Give meeting rooms a flexible lighting arrangement
A meeting room serves presentations, video calls, workshops and face-to-face conversation. Each activity needs a different balance between light on the table, light on faces and light near a display screen. Strong ceiling beams aimed toward a glossy screen can interfere with viewing, while very low lighting leaves participants poorly illuminated during calls. Separate groups or adjustable output allow the room to move between discussion and presentation without changes to the furniture.
For video meetings, evaluate the direction of light relative to the camera. A bright window behind a participant can dominate the image, and a small hard source aimed directly at the face can create distracting highlights. Soft, balanced room lighting is generally easier to work with. Position controls near the entrance or meeting-table access point and label any preset scenes clearly. Include the operating instructions in the room handover so that users can adjust lighting without calling facilities staff.
Separate circulation and support activities
Corridors, print stations, kitchens and storage rooms do not share the same visual requirements as a computer workstation. People need to identify doors, floor transitions and stored supplies safely. A print station benefits from enough illumination to inspect paper and toner-related work, while a kitchen counter requires usable task light that a person standing under a ceiling fitting will not block. In a reception area, illumination on faces and the desk helps communication without requiring a uniformly bright lobby.
When evaluating LED for offices, identify these support areas on the purchasing schedule rather than treating them as leftover spaces. A project may need linear luminaires, household-style lamps, furniture lighting and controls from different product families. Their electrical ratings, optics and installation methods still need separate review. Keep circulation groups distinct where operating schedules differ, and give cleaning or maintenance staff a straightforward way to switch the required areas on when the working day has ended.
Use daylight and presence controls intelligently
Daylight entering through windows reduces the need for electric lighting in some areas while leaving interior workstations comparatively dark. A single lighting group across both conditions can force one set of desks to be overlit to compensate for another. Zoning fittings according to the daylight pattern provides a more adaptable layout. If automatic daylight regulation is specified, the sensors and compatible control equipment need to be included early in the electrical design rather than added after wiring.
Presence sensing can reduce unnecessary operation in meeting rooms and support spaces, but poor sensor placement can result in unwanted switching. The detection area must cover occupied positions, including people sitting quietly at a table. Automatic off-delay settings should reflect the way the room is actually used. Manual control remains useful for activities such as presentations. A successful control strategy is predictable to staff, not merely elaborate in the technical specification.
Document the installation for future reconfiguration
Before ordering, compile a schedule listing each fixture, mounting position, output characteristics, electrical requirements and control group. Record the location of drivers and other serviceable components, especially those placed above suspended ceilings or within furniture. The office may later be divided by partitions, so the installation documentation should show how the existing lighting groups relate to the current floor plan. Keep maintenance access in mind when specifying ceiling-mounted products above fixed furniture.
User feedback should be gathered with clear questions. Ask whether the screen has distracting reflections, whether printed documents are easy to read and whether meeting-room lighting is suitable during calls. A general question about brightness can conceal problems caused by beam direction or sharp contrast. If only one group of desks receives complaints, compare its furniture orientation and daylight exposure with the rest of the floor before changing fixtures throughout the office. Document any approved aiming or control adjustments so that future maintenance does not inadvertently undo a solution that works for the people occupying the space.
Commission the finished area with desks, monitors and partitions in place. Test reflections on actual screens, review the meeting room during a video call and ask staff to operate the controls without instructions. Revisit a few workstations at different daylight levels to check whether the zones are practical. Office lighting succeeds when people can concentrate on their tasks, shared rooms adapt quickly and the electrical arrangement remains understandable when the layout changes.